BEDS3
BATHS1 full 1 partial
SQUARE FEET1,946
MLS#PABU2126646
STATUSACTIVE
PROPERTY TYPEResidential - Single Family
SCHOOLNESHAMINY
Property Description
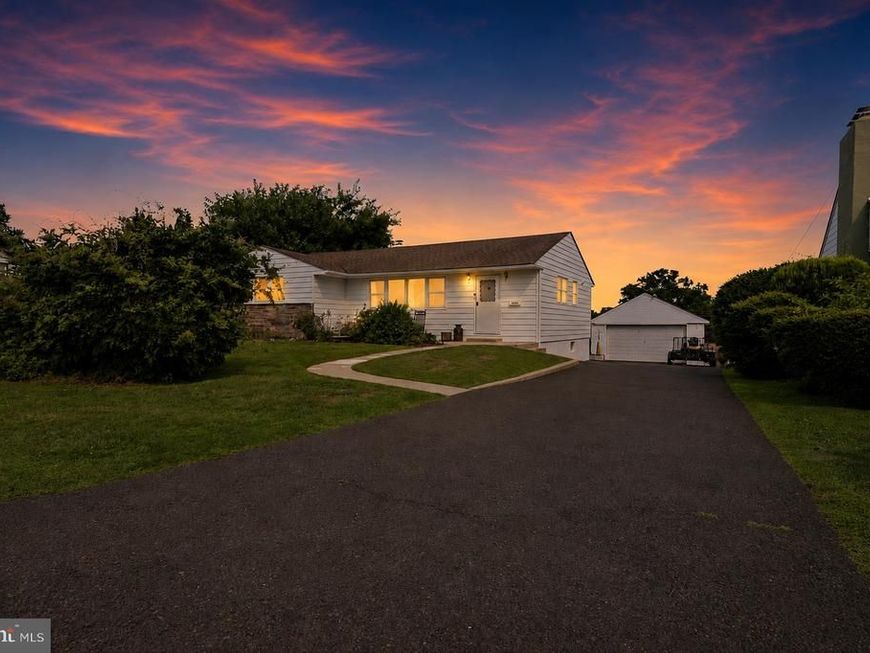
Welcome to 1413 Poplar rd, a spacious ranch style home with a partially finished basement with a convenient egress into the back yard! Upon entering the home you are welcomed with a large living room with vaulted ceilings and stunning accent lighting. The layout seamlessly flows all the way around so you can head through into the hall way with the all of the bedrooms or head to the right into the dinning room and kitchen! You will also find the laundry located on the first floor to save you from trips up and down the stairs. The basement is partially finished for more room to spread out while also featuring a ton of storage space including flush closet doors and a walk in cedar closet. Heading outside you will find an oversized detached garage, a spacious shed for additional storage and behind the detached garage you will find a large vegetable garden that has been continually upkept and is ready to go to continue to grow all of your own produce year after year!
Upcoming Open Houses
Open House Saturday July 18th, 11:00am - 1:00pm
Open House Sunday July 19th, 11:00am - 1:00pm
Property Features
Property Type: Residential - Single Family
Basement: Yes
Basement: Partially Finished
Cooling: Central A/C
Fuel Type: Natural Gas
Garage: 2
Heating: Baseboard - Hot Water, Heat Pump(s)
Home Style: Ranch/Rambler
Lot Size: 0.26 Acres
Stories: 1.0
Taxes: $4,668
Year Built: 1956
Feature Descriptions
Additional Structures: Above Grade, Below Grade
Exterior: Frame
Lot Dimensions: 0.26 Acre(S)
Municipality: LOWER SOUTHAMPTON TWP
Parking Notes: 2 Total Parking Spaces
Sewer: Public Sewer
SQFT Above Finished: 1396
SQFT Below Finished: 550
SQFT Total Finished: 1946
Structure Type: Detached
Total Garage/Parking Spaces: 2
Water: Public
Local Schools
High School: NESHAMINY
Middle School: POQUESSING
School District: NESHAMINY
Listed By / Shown By
Listed By
Agency Name: Real of Pennsylvania
Agency Phone: 2153675238
Shown By
Agent Name: The Chrissie Barrick Team
Agent Phone: (717) 451-3850
Agency Title: Berkshire Hathaway HomeServices Homesale Realty

 First American
Estimate Your Payment
Estimated Payment
$ 1,647.36 per month $1,112.56 Principal & Interest $389.00 Property Tax $145.80 Homeowner's Insurance



 Corporate Office - 215 S Centerville Rd. Lancaster, PA 17603
1413 Poplar Road | MLS# PABU2126646
This single family home located at 1413 Poplar Road , Feasterville Trevose, PA 19053 is currently listed for sale with an asking price of $499,900. This property was built in 1956 and has 3 bedrooms and 1 full and 1 partial baths with 1946 sq. ft. Poplar Road is located within the NESHAMINY school district. Search Feasterville Trevose real estate on www.thechrissiebarrickteam.com today.